

Sold
Listing Courtesy of:  PrimeMLS / Listed By: Jennifer "Jen" Butler, Coldwell Banker Hickok & Boardman / Bought By: Becky Alford, Ridgeline Real Estate - Contact: Off: 802-863-1500
 PrimeMLS / Listed By: Jennifer "Jen" Butler, Coldwell Banker Hickok & Boardman / Bought By: Becky Alford, Ridgeline Real Estate - Contact: Off: 802-863-1500
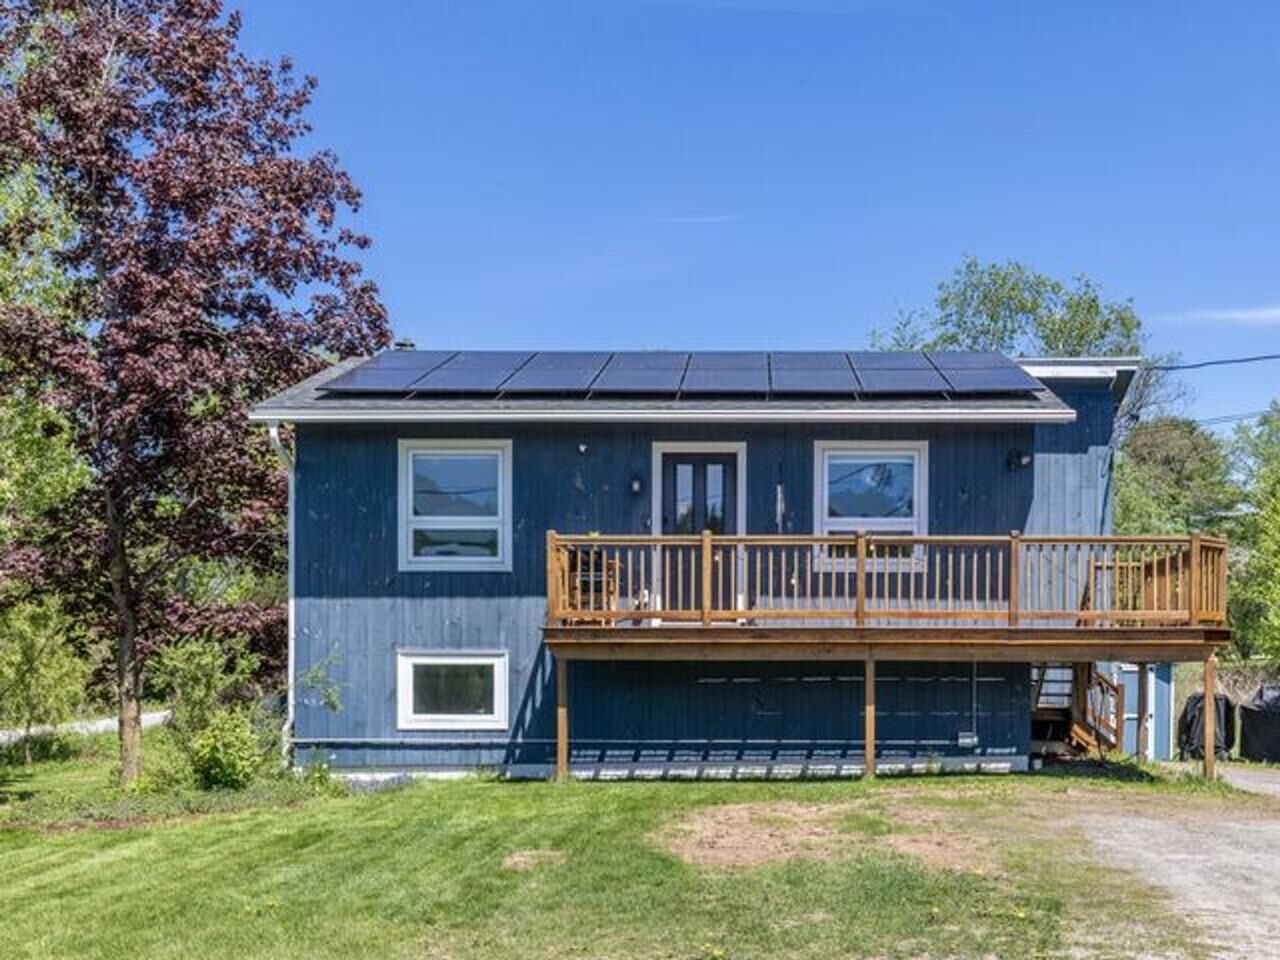
 913 Kneeland Flats Road Waterbury, VT 05676
Sold on 09/16/2026
$445,000 (USD)
Sold Date:
09/16/2026
09/16/2026
Lot Size
0.33 acres
0.33 acres
Type
Single-Family Home
Single-Family Home
Year Built
1965
1965
Style
Contemporary
Contemporary
School District
Washington West
Washington West
County
Washington County
Washington County
Listed By
Jennifer "Jen" Butler, Coldwell Banker Hickok & Boardman, Contact: Off: 802-863-1500
Bought with
Becky Alford, Ridgeline Real Estate
Becky Alford, Ridgeline Real Estate
Source
PrimeMLS
Last checked Oct 14 2026 at 3:36 PM GMT+0000
PrimeMLS
Last checked Oct 14 2026 at 3:36 PM GMT+0000
Bathroom Details
- Full Bathrooms: 2
Interior Features
- Dining Area
- Window Treatment
- Natural Woodwork
- Blinds
- Natural Light
- Security
- Led Lighting
- Indoor Storage
- Basement Laundry
Lot Information
- Level
- Landscaped
- Country Setting
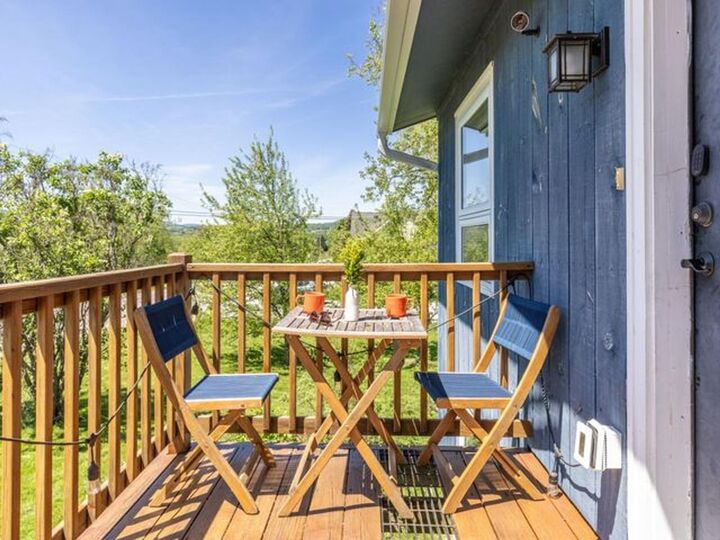
- Mountain View
- Recreational
- Trail/Near Trail
- Pasture
- Views
- Rural
- Near Paths
- Near Skiing
- Near Atv Trail
Property Features
- Foundation: Concrete
- Foundation: Insulated Concrete Forms
- Foundation: Poured Concrete
Heating and Cooling
- Radiant Floor
- Mini Split
- Pellet Stove
Basement Information
- Full
- Storage Space
- Finished
- Daylight
- Interior Entry
- Walk-Out Access
- Basement Stairs
- Interior Stairs
Flooring
- Carpet
- Hardwood
- Tile
- Concrete
- Combination
Exterior Features
- Window Screens
- Outbuilding
- Garden
- Shed
- Storage
- Double Pane Window(s)
- Roof: Shingle
Utility Information
- Utilities: Cable at Site
- Sewer: Private, On-Site Septic Exists, Septic Tank
- Fuel: Pellet
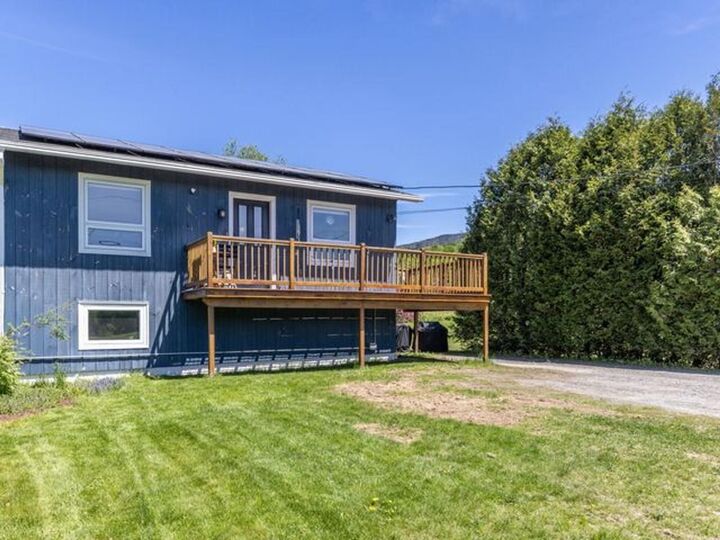
- Energy: Green Energy Generation: Solar, Green Energy Efficient: Water Heater
School Information
- Elementary School: Brookside Elementary School
- Middle School: Crossett Brook Middle School
- High School: Harwooduni
Parking
- Off Street
- Parking Spaces 2
- Driveway
- On Site
- Electric Vehicle Charging Station(s)
Stories
- Two
Living Area
- 1,352 sqft
Listing Price History
Date
Event
Price
% Change
$ (+/-)
Jul 21, 2026
Price Changed
$447,000
-5%
-$23,000
Jun 23, 2026
Price Changed
$470,000
-3%
-$15,000
May 26, 2026
Listed
$485,000
-
-
Additional Information: Hickok & Boardman | Off: 802-863-1500
Disclaimer: © 2026 PrimeMLS, Inc. All rights reserved. This information is deemed reliable, but not guaranteed. The data relating to real estate displayed on this display comes in part from the IDX Program of PrimeMLS. The information being provided is for consumers’ personal, non-commercial use and may not be used for any purpose other than to identify prospective properties consumers may be interested in purchasing. Data last updated 10/14/26 08:36
 © 2026 PrimeMLS, Inc. All rights reserved. This information is deemed reliable, but not guaranteed. The data relating to real estate displayed on this display comes in part from the IDX Program of PrimeMLS. The information being provided is for consumers’ personal, non-commercial use and may not be used for any purpose other than to identify prospective properties consumers may be interested in purchasing. Data last updated 10/14/26 08:36



Description