

Sold
Listing Courtesy of:  PrimeMLS / Listed By: Eric Kenyon, Rural Vermont Real Estate / Bought By: The Quinlan Group, Coldwell Banker Hickok And Boardman
 PrimeMLS / Listed By: Eric Kenyon, Rural Vermont Real Estate / Bought By: The Quinlan Group, Coldwell Banker Hickok And Boardman
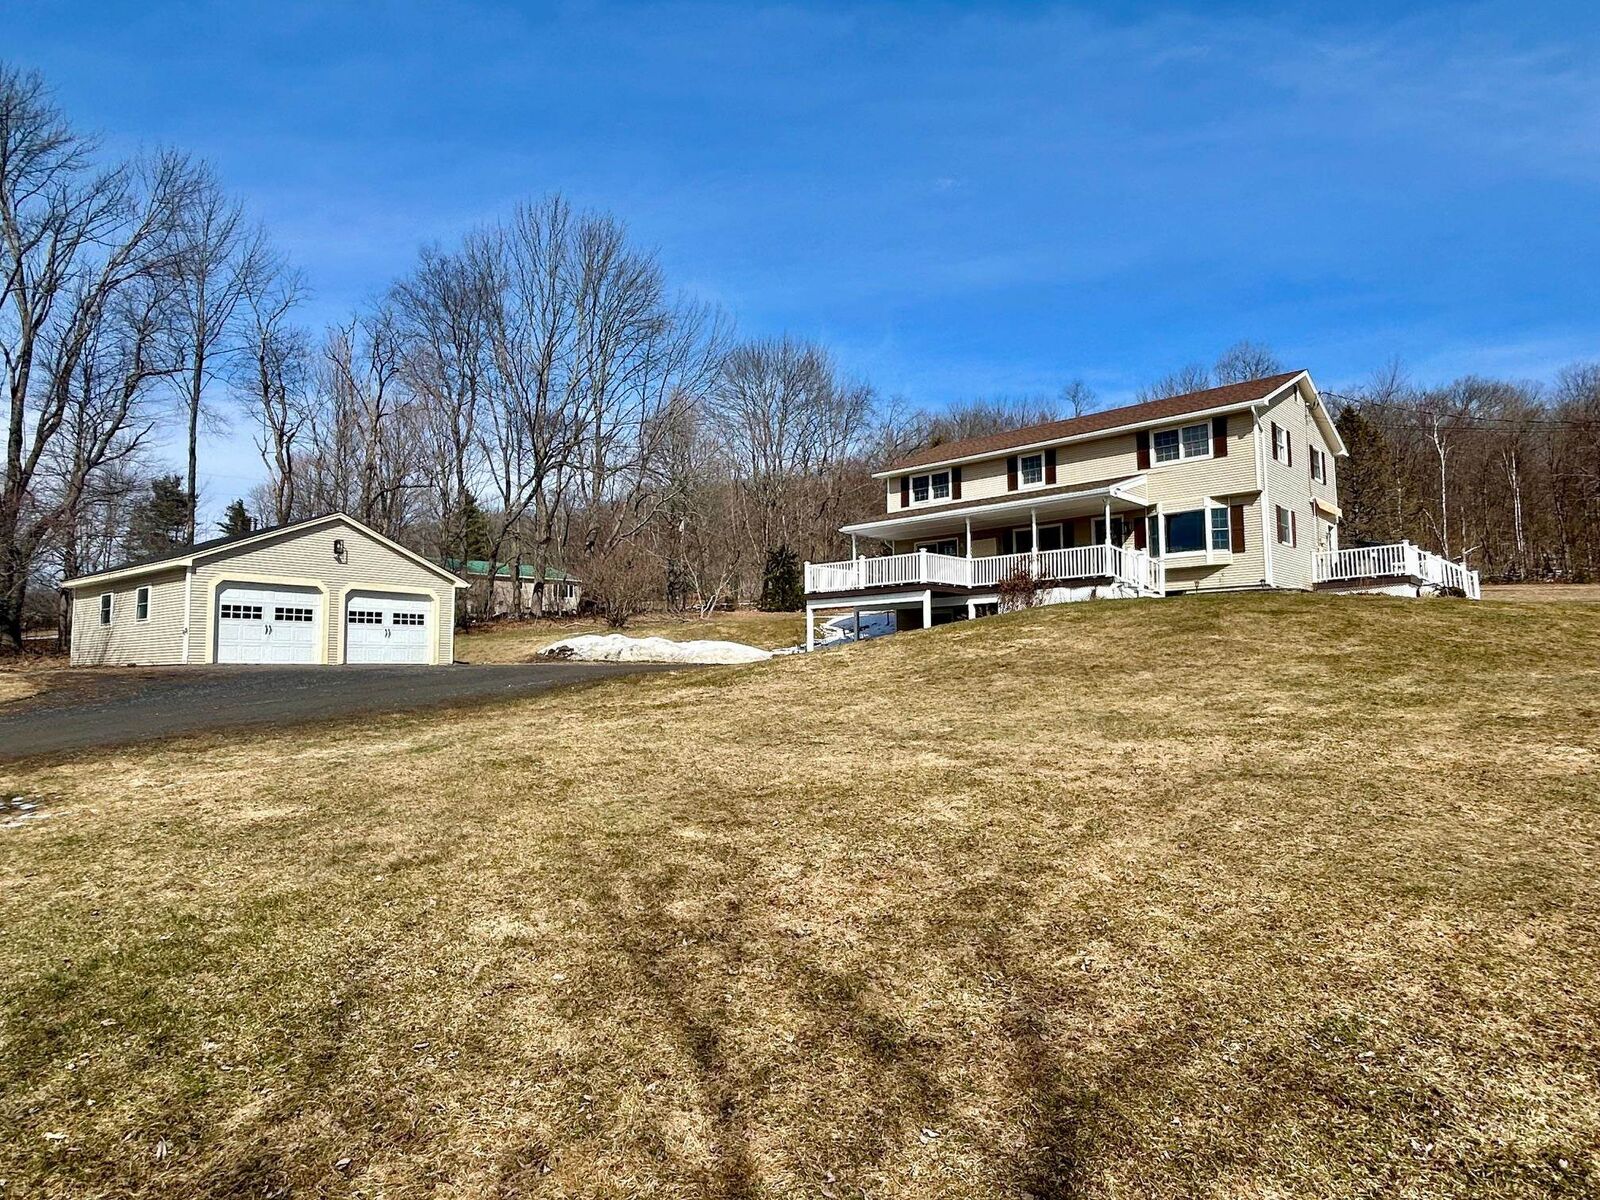
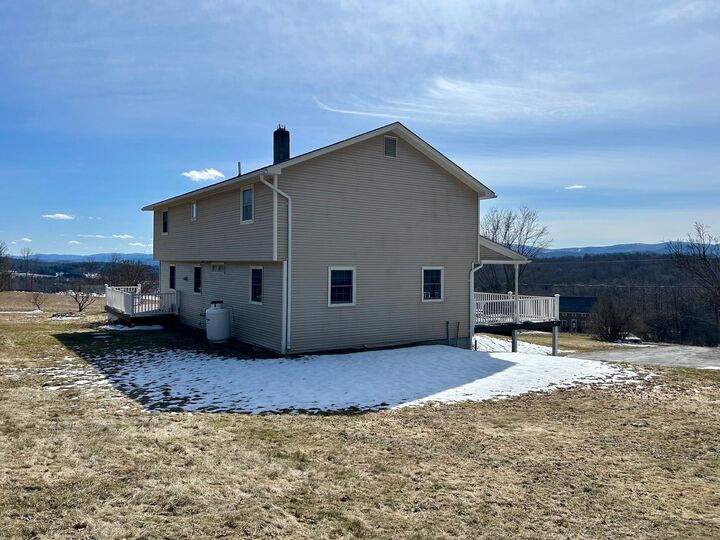
 918 Hebard Hill Road Randolph, VT 05060
Sold on 05/19/2026
$495,000 (USD)
Description
Sold Date:
05/19/2026
05/19/2026
Lot Size
1 acres
1 acres
Type
Single-Family Home
Single-Family Home
Year Built
1972
1972
Style
Walkout Lower Level, Colonial
Walkout Lower Level, Colonial
School District
Orange Southwest
Orange Southwest
County
Orange County
Orange County
Listed By
Eric Kenyon, Rural Vermont Real Estate
Bought with
The Quinlan Group, Coldwell Banker Hickok And Boardman
The Quinlan Group, Coldwell Banker Hickok And Boardman
Source
PrimeMLS
Last checked Sep 14 2026 at 3:09 PM GMT+0000
PrimeMLS
Last checked Sep 14 2026 at 3:09 PM GMT+0000
Bathroom Details
- Full Bathroom: 1
- 3/4 Bathroom: 1
Interior Features
- Dining Area
- Smart Thermostat
- Central Vacuum
- Gas Fireplace
- Basement Laundry
Lot Information
- Landscaped
- Country Setting
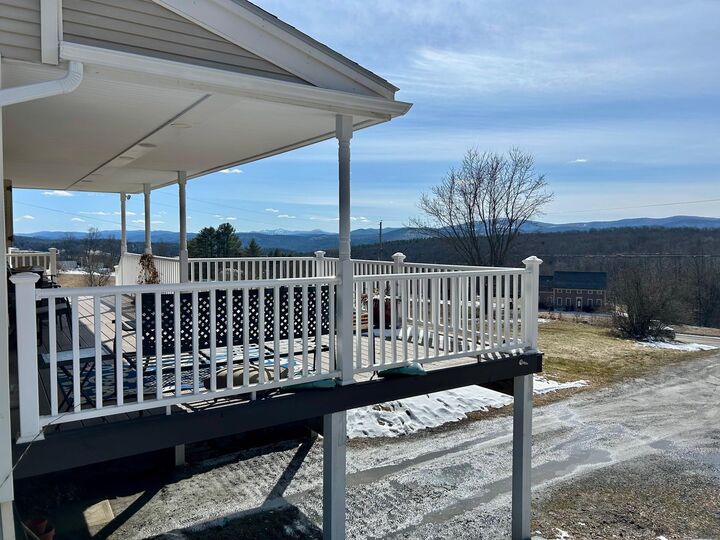
- Mountain View
- Views
- Near Shopping
- Near Skiing
- Near Hospital
- Near Golf Course
Property Features
- Fireplace: Gas Fireplace
- Foundation: Concrete
Heating and Cooling
- Hot Water
- Baseboard
- Oil
- Other
Basement Information
- Full
- Storage Space
- Partially Finished
- Concrete Floor
- Walkout
Flooring
- Hardwood
- Laminate
Exterior Features
- Deck
- Porch
- Covered Porch
- Roof: Asphalt Shingle
Utility Information
- Utilities: Cable Available, Underground Oil Tank
- Sewer: 1000 Gallon, Leach Field, Private Sewer, Septic Tank
- Fuel: Oil, Hot Water
School Information
- Elementary School: Randolph Elementary School
- Middle School: Randolph School Uhsd #2
- High School: Randolph Uhsd #2
Stories
- Two
Living Area
- 2,708 sqft
Listing Price History
Date
Event
Price
% Change
$ (+/-)
Mar 26, 2026
Listed
$495,000
-
-
Disclaimer: © 2026 PrimeMLS, Inc. All rights reserved. This information is deemed reliable, but not guaranteed. The data relating to real estate displayed on this display comes in part from the IDX Program of PrimeMLS. The information being provided is for consumers’ personal, non-commercial use and may not be used for any purpose other than to identify prospective properties consumers may be interested in purchasing. Data last updated 9/14/26 08:09
 © 2026 PrimeMLS, Inc. All rights reserved. This information is deemed reliable, but not guaranteed. The data relating to real estate displayed on this display comes in part from the IDX Program of PrimeMLS. The information being provided is for consumers’ personal, non-commercial use and may not be used for any purpose other than to identify prospective properties consumers may be interested in purchasing. Data last updated 9/14/26 08:09



The main level is designed for functionality, featuring hardwood flooring, multiple living areas, a propane fireplace, a full bath, and a dedicated office. Upstairs are three generously sized bedrooms, including a primary with double closets, a ¾ bath, and a flexible landing ideal for a workspace or reading nook.
The finished walk-out lower level adds fun and functional bonus space with a media room, flexible exercise area, and laundry center. Outside, enjoy mature gardens, a detached two-car garage, and a partially covered front porch perfect for sunsets and entertaining.
Set in a tranquil location just minutes to I-89, VAST trails, skiing, and downtown Randolph in the heart of Vermont, this move-in-ready home combines comfort, style, and convenience—ready to impress!