

Listing Courtesy of:  PrimeMLS / Listed By: Steve Lipkin, Coldwell Banker Hickok & Boardman - Contact: Phone: 802-846-8800
 PrimeMLS / Listed By: Steve Lipkin, Coldwell Banker Hickok & Boardman - Contact: Phone: 802-846-8800
 24 Sunset Drive Essex, VT 05452
Active (0 Days)
$477,000 (USD)
OPEN HOUSE TIMES
-
OPENSat, Oct 31:00 pm - 3:00 pm
Description
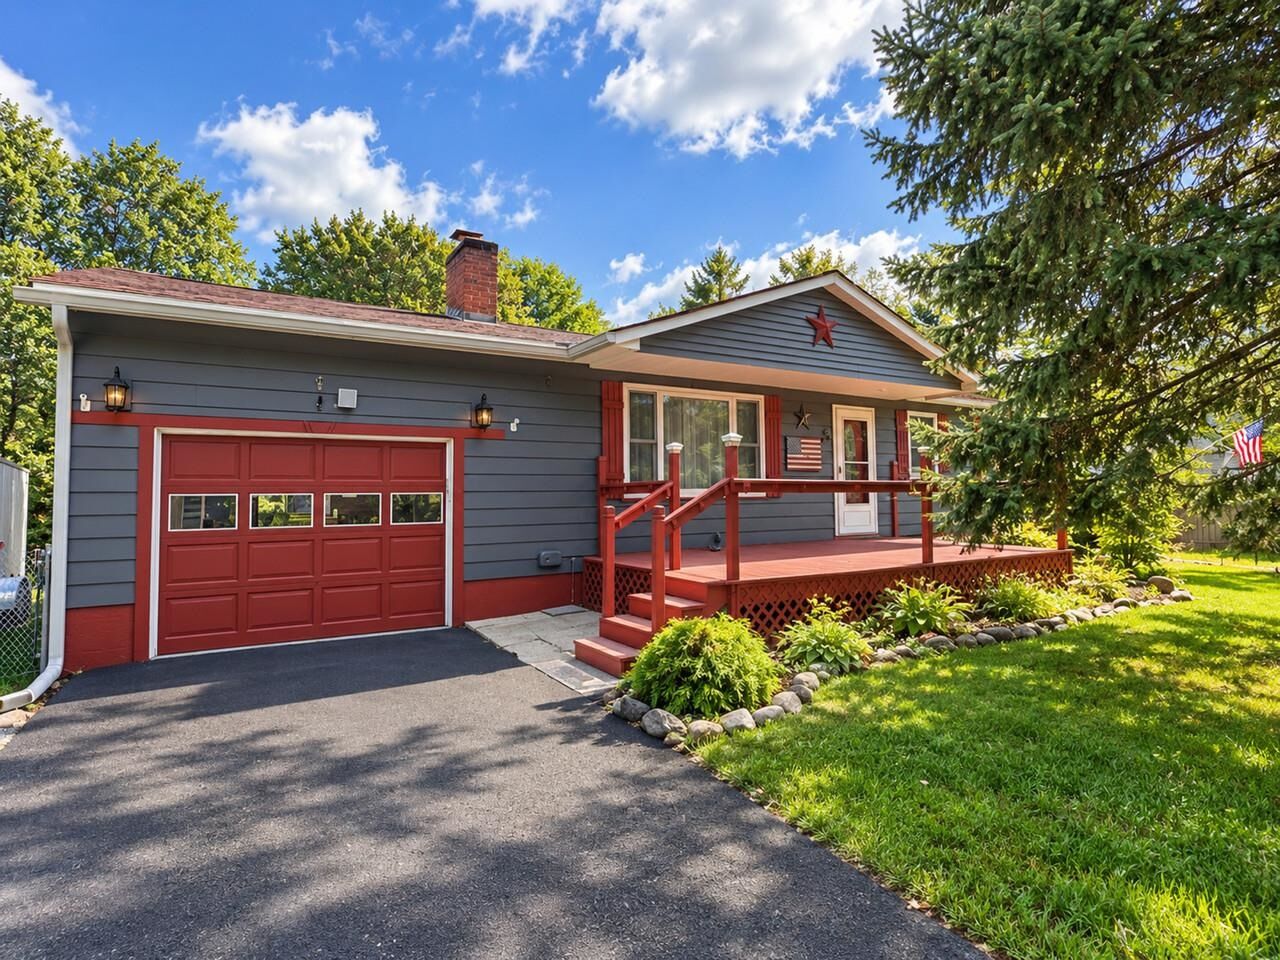
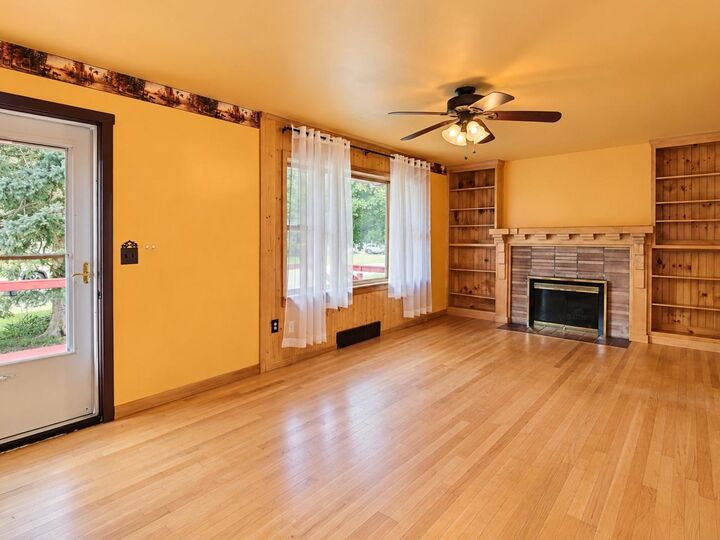
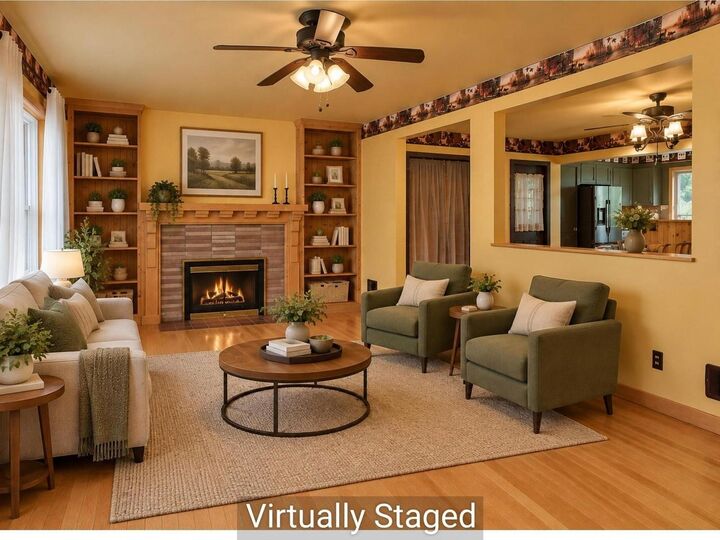
Tucked away on a cul-de-sac in a small Essex neighborhood, this ranch home backs directly to Mathieu Town Forest, offering exceptional privacy with no through traffic. A full back-of-house addition (2002) expanded the living space, which now includes an updated kitchen and bathroom, three bedrooms, and a mix of hardwood and tile flooring throughout. The living room features a cozy fireplace, while the finished basement offers a wood stove hookup with a brick hearth, a workshop, and abundant storage. The attached garage includes a loft and additional storage space at the rear. Outside, enjoy a fully-fenced backyard with beautiful landscaping, two storage sheds, and a welcoming front deck. Recent updates include a natural gas heating system (3 years old) and a new roof (2 years old). Location is unbeatable - minutes to the Essex Experience for shopping, dining, and entertainment, with an easy commute to Burlington, UVM/ Medical Center, the airport, or a day trip to Smuggler's Notch Ski Resort.
MLS #:
5110940
5110940
Lot Size
0.3 acres
0.3 acres
Type
Single-Family Home
Single-Family Home
Year Built
1960
1960
Style
Ranch
Ranch
School District
Essex Westford School District
Essex Westford School District
County
Chittenden County
Chittenden County
Listed By
Steve Lipkin, Coldwell Banker Hickok & Boardman, Contact: Phone: 802-846-8800
Source
PrimeMLS
Last checked Sep 22 2026 at 7:59 PM GMT+0000
PrimeMLS
Last checked Sep 22 2026 at 7:59 PM GMT+0000
Bathroom Details
- 3/4 Bathroom: 1
- Half Bathroom: 1
Interior Features
- Dining Area
- Hearth
- Walk-In Pantry
- Blinds
- Wood Stove Hook-Up
- Programmable Thermostat
- Ceiling Fan(s)
- 1 Fireplace
- Wood Fireplace
Lot Information
- Level
- Landscaped
- Near School(s)
- Near Shopping
- Neighborhood
- Near Public Transit
Property Features
- Fireplace: 1 Fireplace
- Fireplace: Wood Fireplace
- Foundation: Block
- Foundation: Poured Concrete
Heating and Cooling
- Hot Air
- Natural Gas
- None
Basement Information
- Storage Space
- Partially Finished
Flooring
- Carpet
- Hardwood
- Manufactured
Exterior Features
- Deck
- Outbuilding
- Garden
- Shed
- Covered Porch
- Full Fence
- Roof: Architectural Shingle
Utility Information
- Utilities: Cable Available, Gas on-Site
- Sewer: Public
- Fuel: Gas
School Information
- Elementary School: Essex Elementary School
- Middle School: Essex Middle School
- High School: Essexhigh
Parking
- Garage
- Driveway
Stories
- One
Living Area
- 1,660 sqft
Additional Information: Hickok & Boardman | Phone: 802-846-8800
Location
Disclaimer: © 2026 PrimeMLS, Inc. All rights reserved. This information is deemed reliable, but not guaranteed. The data relating to real estate displayed on this display comes in part from the IDX Program of PrimeMLS. The information being provided is for consumers’ personal, non-commercial use and may not be used for any purpose other than to identify prospective properties consumers may be interested in purchasing. Data last updated 9/22/26 12:59
 © 2026 PrimeMLS, Inc. All rights reserved. This information is deemed reliable, but not guaranteed. The data relating to real estate displayed on this display comes in part from the IDX Program of PrimeMLS. The information being provided is for consumers’ personal, non-commercial use and may not be used for any purpose other than to identify prospective properties consumers may be interested in purchasing. Data last updated 9/22/26 12:59


